The work behind a kitchen update
A renovation may involve plumbing, electrical work, carpentry, floors, wall coverings and decorating. What is needed depends on the existing kitchen and your plans.

A kitchen needs to work for the way you live. Whether you want to update its appearance or change several elements, the first step is understanding how you use the space and what needs attention.
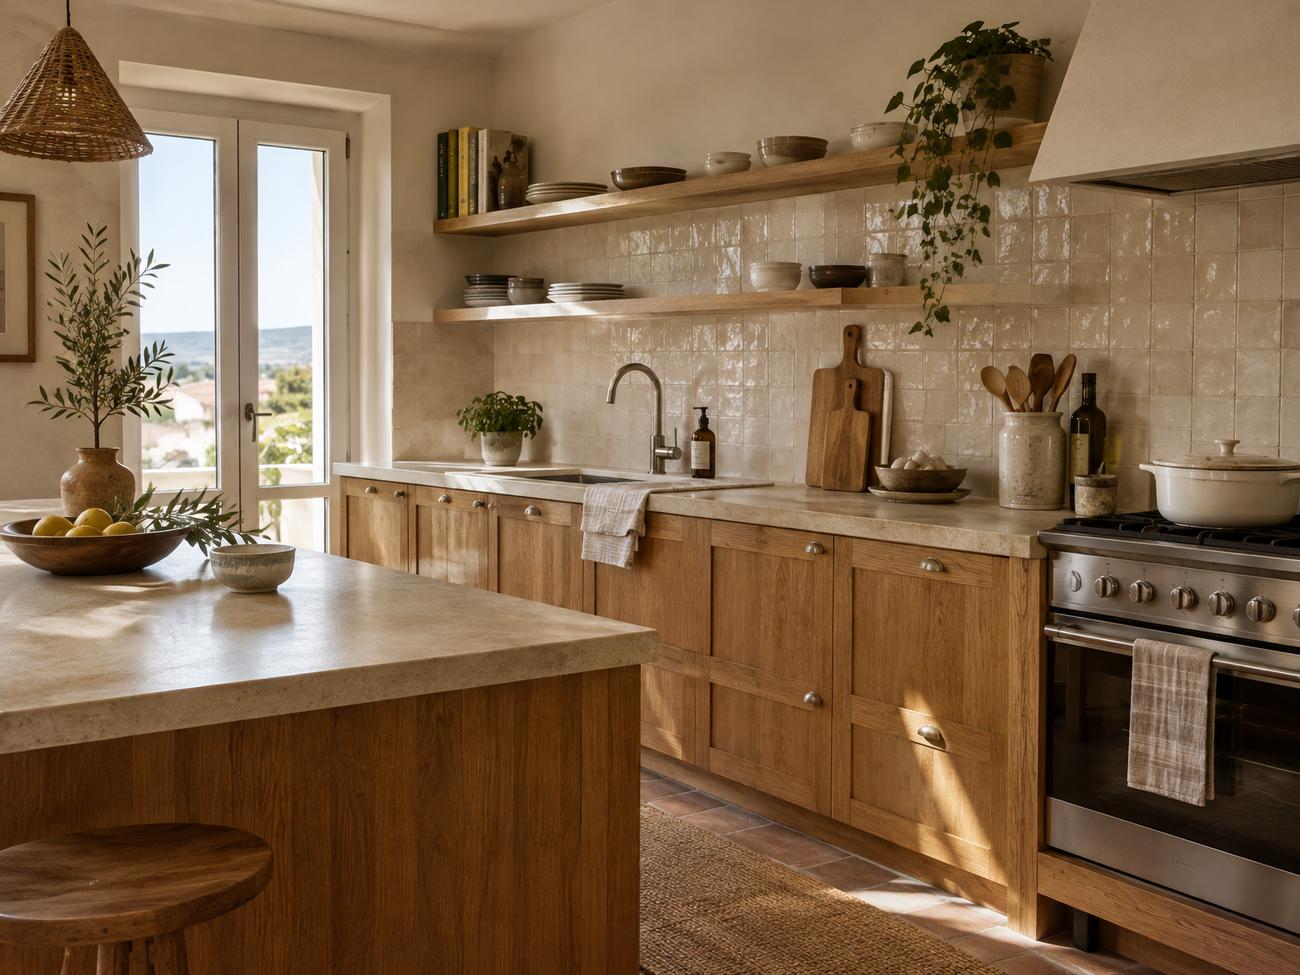
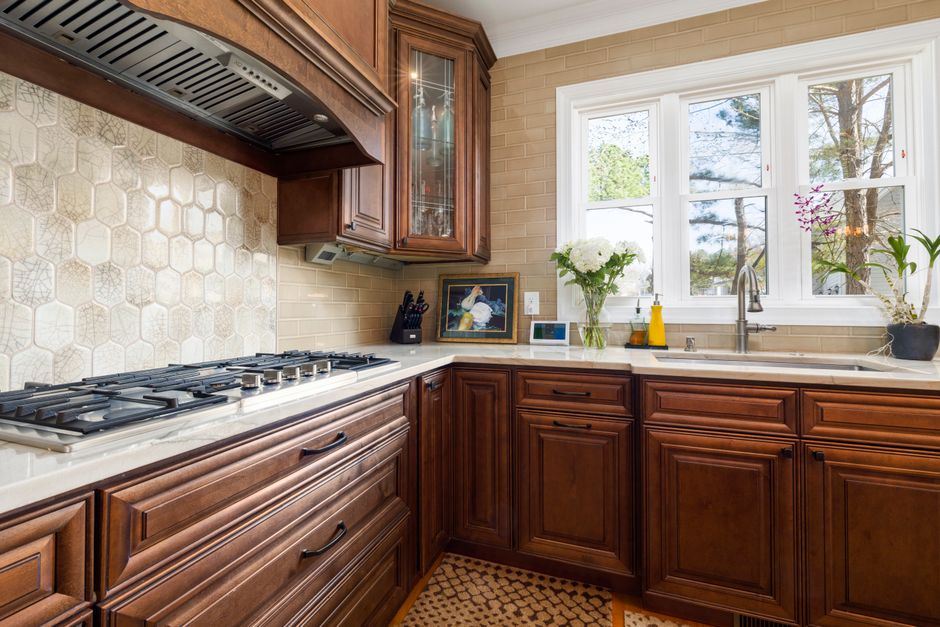
Cabinet positions, preparation areas, plumbing and electrical points all affect the options. It helps to identify these needs before making every finishing decision.

A renovation may involve plumbing, electrical work, carpentry, floors, wall coverings and decorating. What is needed depends on the existing kitchen and your plans.
Cabinet doors, surfaces and other finishes influence how the space feels and functions. We discuss suitable choices in relation to the proposed work.
How you use the room and what you want to retain can help shape the scope.
Cabinetry and fittings to keep or replace
What works or does not work in the current layout
Any photographs or measurements you have
Yes. You can enquire about a more limited change, subject to assessing the required work.
The property’s location, what you would like to keep or replace and any useful photographs are a good starting point.
Tell us what you would like to change and where the property is. A brief description is enough to begin.